

Kitchen Remodeling Near Me? 5 Smart Layout Changes That Make Your Home Feel Bigger (Without an Addition)
Kitchen Remodeling Near Me? 5 Smart Layout
Changes That Make Your Home Feel Bigger
(Without an Addition)
Kitchen Remodeling Near Me? 5 Smart Layout Changes That Make Your Home Feel Bigger (Without an Addition)
If you’ve found yourself searching for "kitchen remodeling near me" lately, chances are you’re feeling the squeeze. Maybe the morning coffee routine feels like a high-stakes game of Tetris, or perhaps your current kitchen layout makes hosting friends in Rockford or Roscoe feel more like a chore than a joy.
For many homeowners in Northern IL and Southern WI, the first instinct when a home feels small is to look at real estate listings. But in today’s market, moving is an expensive, stressful hurdle. The alternative? Expanding your home’s feel without actually expanding its footprint.
According to the NKBA 2026 Kitchen Trends Report, the #1 move for a major kitchen remodel isn't adding square footage: it’s changing the layout. At Dream Line Remodeling, we specialize in these high-impact transformations. As design-build artisans with over 50 years of heritage, we help you find space you didn't even know you had.
Here are five smart layout changes that will make your kitchen feel massive without the cost of a structural addition.
1. Absorb the "Ghost" Dining Room
One of the biggest trends for 2026 is the disappearing formal dining room. Many older homes in Belvidere and Loves Park have a dining area that is rarely used, separated by a wall that only serves to make the kitchen feel boxed in.
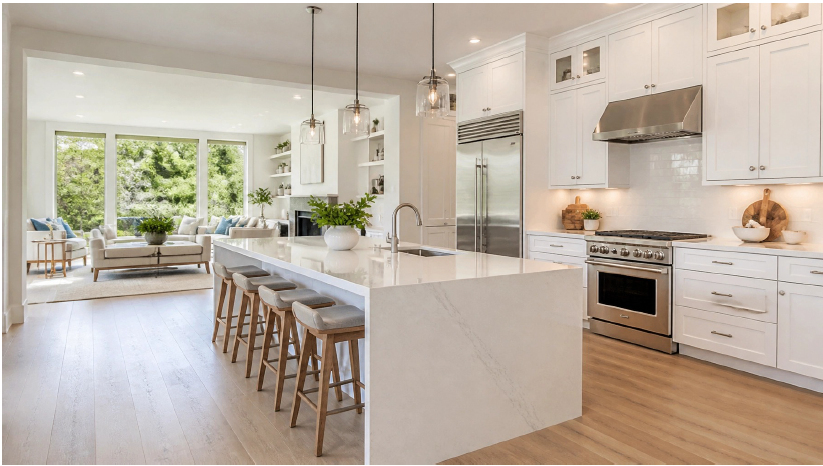
By removing that non-load-bearing wall (or creating a wide architectural opening), we can merge the two spaces. This allows for an open-concept kitchen where your cooking area flows directly into a larger, more casual eating space. Not only does this flood the room with natural light, but it also provides the square footage needed for a massive custom kitchen island.
2. Shift from the "Triangle" to Activity Zones
For decades, the "work triangle" (sink, stove, fridge) was the golden rule. But as kitchens have become the literal heart of the home, the NKBA notes a shift toward activity zones.
Instead of cramming everything into one tight corner, we design your layout around how you actually live:
- The Prep Zone: A dedicated space with granite countertops and easy access to knives and spices.
- The Beverage Station: A "concierge" style coffee or wine bar tucked away from the main cooking flow, perfect for busy mornings in Machesney Park.
- The Cleaning Zone: Specialized storage for cleaning supplies and high-end, quiet dishwashers.
By separating these zones, multiple people can be in the kitchen at once without bumping elbows, making the space feel significantly larger and more organized.
3. The Power of the Vertical "Storage Wall"
When you can’t go out, go up. Many standard kitchens leave a foot of wasted space between the top of the cabinets and the ceiling. We replace that with custom cabinetry that reaches the full height of the room.
A "storage wall" is a high-end, minimalist approach that consolidates all your pantry needs, small appliances, and even the refrigerator into one seamless wall of cabinetry. This eliminates the need for bulky freestanding furniture and keeps your counters clear of clutter, which is the fastest way to make a Rockford kitchen remodel feel twice as big.
4. Visual Expansion Through Concealment
Visual clutter is the enemy of a spacious home. One of our favorite precision design techniques is using panel-ready appliances. By "hiding" your dishwasher and refrigerator behind matching cabinet fronts, the eye sees one continuous, unbroken line.
This architectural trick creates a sense of calm and elite sophistication. When the surfaces are seamless, the room feels expansive and intentional. Our kitchen portfolio showcases several examples of how this concierge-level design changes the entire energy of a home.
5. Create a Multi-Purpose Social Hub
If you don't have room for a separate kitchen table, a multi-functional island or a built-in banquette is the answer. A well-designed island serves as your prep station, a dining table, and a home office all at once.
We often incorporate luxury vinyl flooring that runs continuously from the kitchen through the rest of the main floor. This lack of "visual breaks" on the floor tricks the brain into seeing one giant, unified space. Whether you're in Rockton or Caledonia, this layout change adds significant home equity and daily joy.
Why Choose Dream Line Remodeling?
At Dream Line Remodeling, we aren't just contractors; we are design-build artisans. We understand that a kitchen is a significant investment. Our kitchen remodels start at $50,000, ensuring that every project receives the high-quality attention to detail and precision it deserves.
From our first meeting in our design studio to the final finishing touches, we handle everything. Our client-centric approach means we don't just build a room; we bring your specific vision to life.
Why Remodel Instead of Move?
- Preserve Home Equity: Improving your current home is often a smarter financial move than the high commissions and fees of selling.
- Stay in the Community You Love: Don't leave your neighbors in Byron or your favorite schools in Roscoe.
- Customized for You: Why buy someone else’s "renovated" house when you can have one designed exactly for your workflow?
Serving Our Neighbors Across Northern Illinois and Southern Wisconsin
- Rockford, IL
- Rockton, IL
- Roscoe, IL
- Loves Park, IL
- Machesney Park, IL
- Belvidere, IL
- Byron, IL
- Caledonia, IL
- Janesville, WI
- Beloit, WI
Ready to Transform Your Kitchen?
Ready to stop searching for "kitchen remodeling near me" and start building? Let’s turn your current floor plan into the spacious, high-end sanctuary you’ve been dreaming of.
Contact Dream Line Remodeling today for a consultation or visit our Rockford Kitchen Remodeling page to see our recent work.


Share On: